Projects
Some of the work, described plainly.
For each project: what the client needed, what we evaluated and what they received. Most of our work is single-family packages; these 15 assignments show the range, from a school district’s rooftop curbs to a university stack. Addresses and client names are left out unless the client is public.
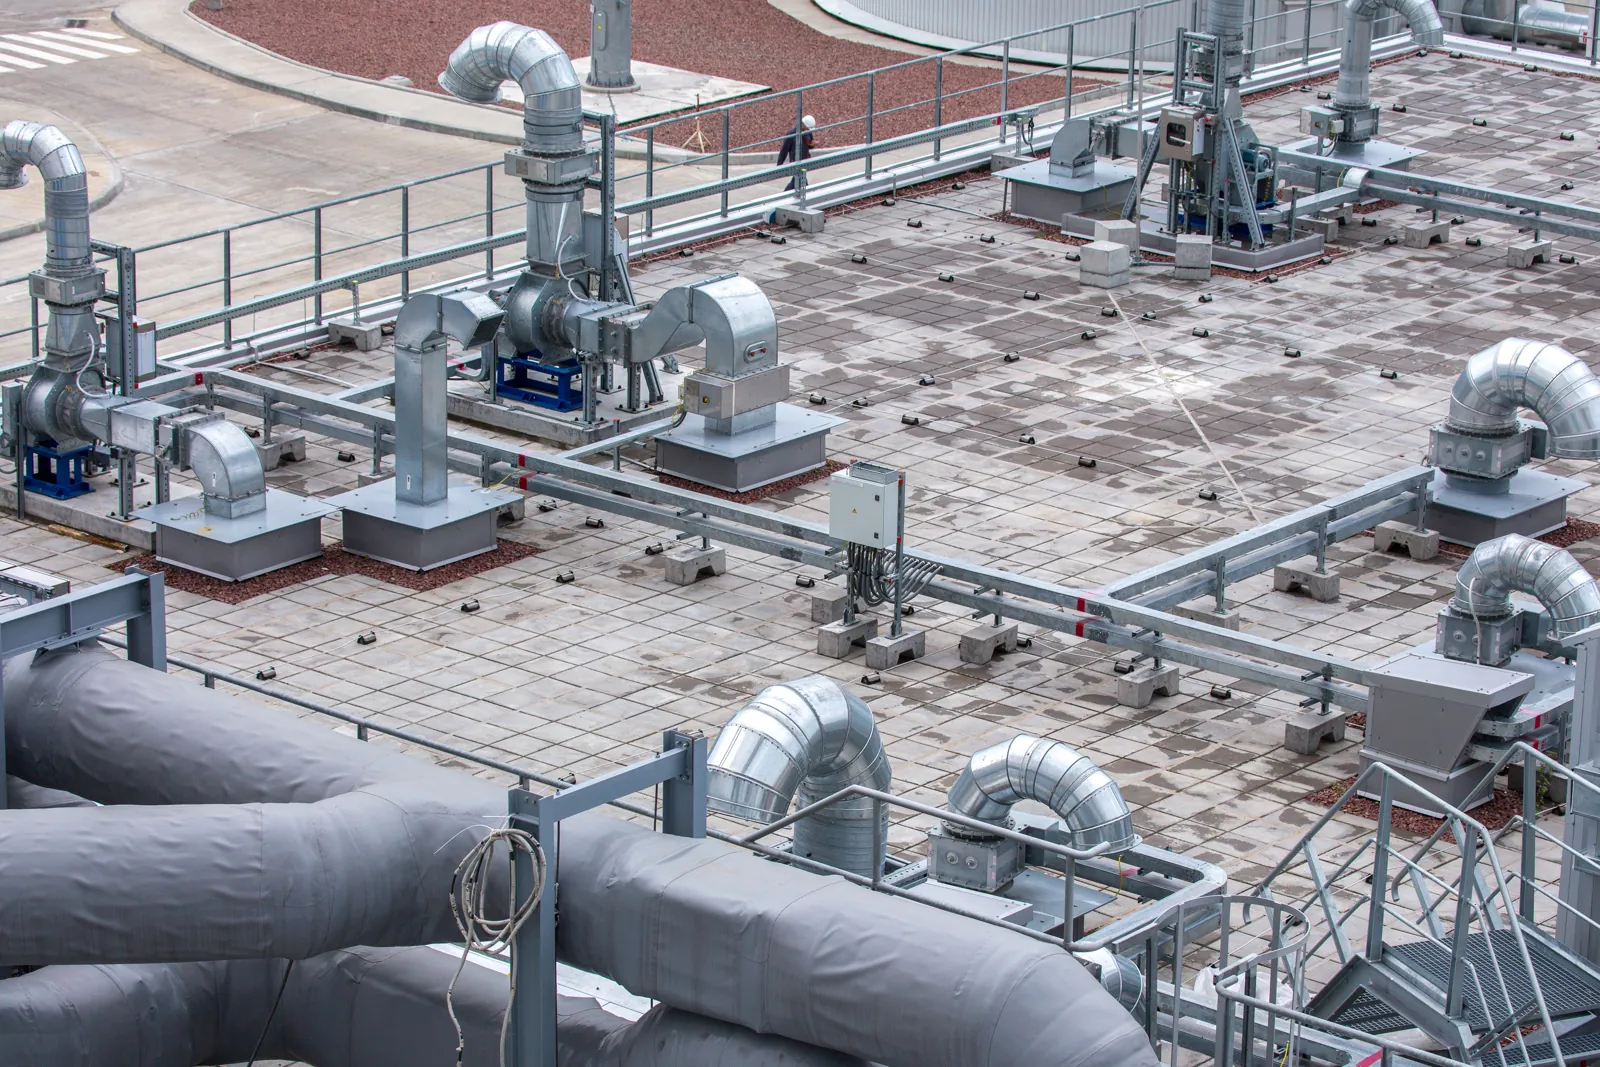
Rooftop equipment, curbs and supports
The most common commercial request: something new is going on a roof, and the reviewer wants the wind loads, the anchorage and the details sealed.
-
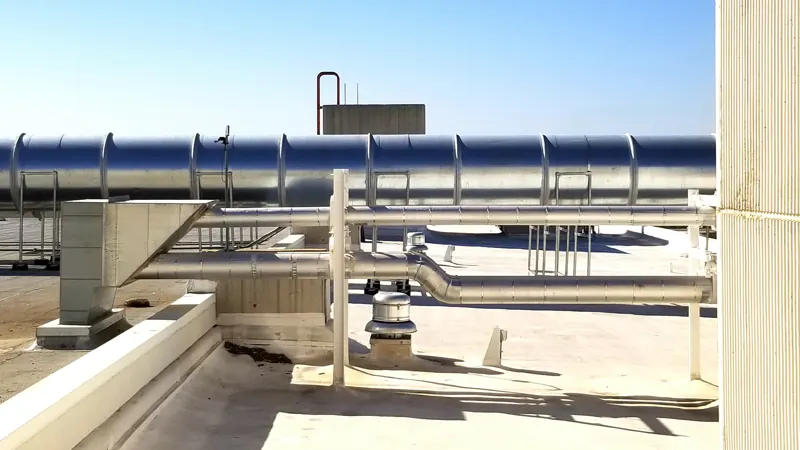
Caledonia-Mumford Central School District · Caledonia, New York
Rooftop HVAC rails, curbs and equipment anchorage, high school capital project
- The ask
- The architect’s drawings called for “wind rated” rooftop equipment rails and curbs on a Phase II high school renovation. The sheet-metal contractor needed the engineering behind that note: 21 equipment rails in three lengths carrying reinstalled condensing units, 13 fan curbs in eight sizes, three pipe portals and a 1,161 lb packaged RTU on a curb.
- What we evaluated
- We calculated the wind loads on each piece of equipment and its support, designed the equipment-to-rail and equipment-to-curb connections, and designed the anchorage of the rails and curbs to the existing roof deck through the new insulation assembly. The curb height discrepancy between the drawings and the contractor (18 in versus 24 in) was resolved in the calculation rather than assumed.
- What they received
- Signed and sealed wind and structural calculations with the connection and anchorage details for the submittal.
-
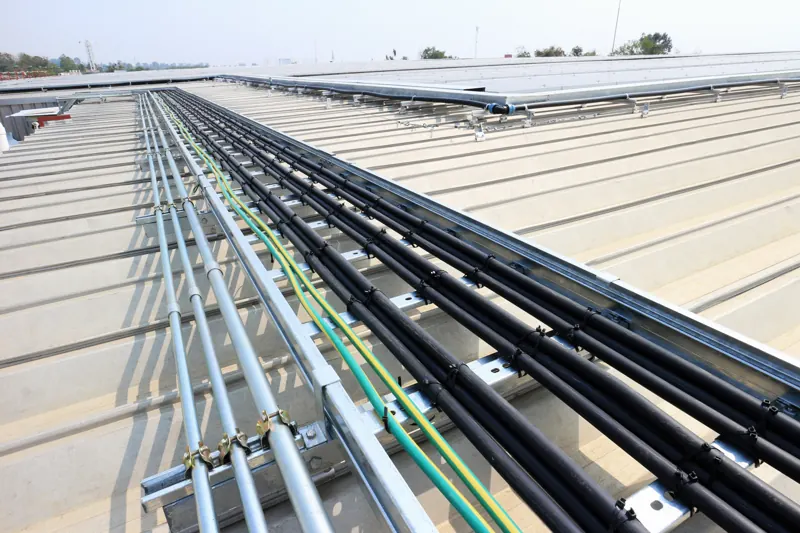
Louisiana State University · Baton Rouge, Louisiana
Rooftop duct and equipment support rails, university building
- The ask
- A project review comment required a Professional Engineer’s wind evaluation, sealed load calculations and construction details for roof-mounted HVAC equipment support rails and the rooftop duct support rails and curbs.
- What we evaluated
- We evaluated the supports for 140 mph ultimate wind speed, Exposure C, Risk Category II (confirmed against the governing project documents), and designed the rails, curbs and their anchorage.
- What they received
- Sealed load calculations and construction details answering the review comment.
-
Rochester, New York · HVAC contractor
Rooftop gas piping supports
- The ask
- The contractor needed engineering for the supports under rooftop gas piping, in a location with high design wind speeds and a reviewer asking for calculations.
- What we evaluated
- We evaluated the wind and gravity loads on the piping and its supports, and established the support selection, size, spacing and the installation requirements that went with them.
- What they received
- A complete calculation report and installation requirements the contractor could build from and submit.
-
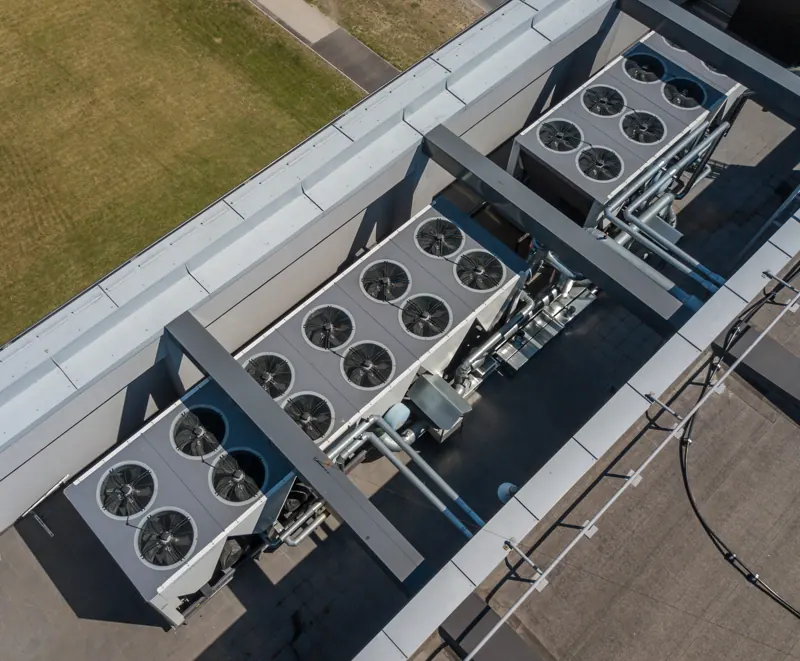
Coral Gables, Florida · HVHZ
Rooftop HVAC wind consulting, multifamily development
- The ask
- HVAC specialists on a new multifamily development in Miami-Dade needed the rooftop mechanical systems to meet the High-Velocity Hurricane Zone requirements.
- What we evaluated
- We calculated the wind loads on the rooftop units and their supports under the Florida Building Code and the Miami-Dade HVHZ provisions, and worked through the anchorage with the mechanical team.
- What they received
- Wind load calculations and anchorage documentation for the rooftop mechanical systems, prepared for the HVHZ review.
-
Collins Avenue, Miami Beach, Florida · HVHZ
Cooling tower replacement, oceanfront high-rise
- The ask
- A mechanical permit for a replacement cooling tower on an oceanfront building needed the wind engineering calculations and an installation detail.
- What we evaluated
- We calculated the HVHZ wind loads on the new tower at its roof height and exposure and designed the anchorage to the existing support.
- What they received
- Sealed calculations and the detail for the mechanical permit.
-
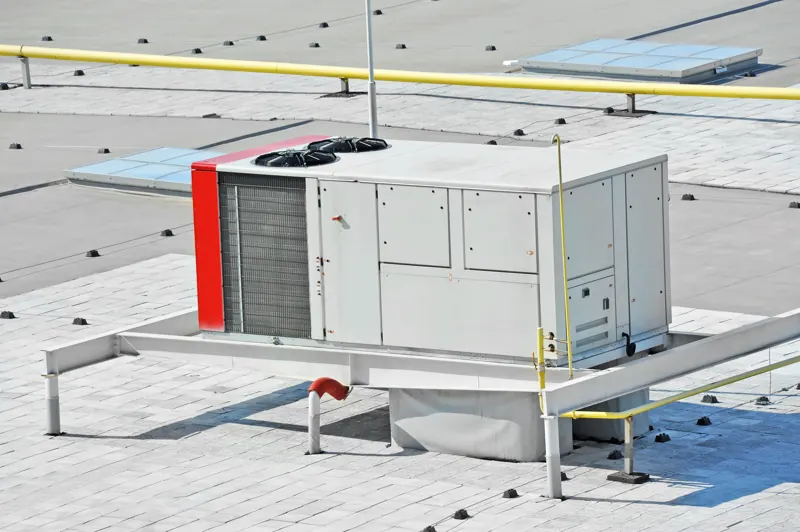
Clearwater Beach, Florida
Packaged rooftop unit change-outs, two beachfront buildings
- The ask
- Two 5-ton packaged rooftop units serving hallways were being replaced like-for-like, and the permits needed a curb installation detail with the wind engineering behind it.
- What we evaluated
- From the unit shop drawings and site photos, remotely, we calculated the wind loads on each unit and designed the curb attachment.
- What they received
- A sealed curb installation detail for each permit.
-
Plant City and Boca Raton, Florida
Mechanical installations at two hospitals
- The ask
- Mechanical contractors upgrading ventilation and rooftop units at two hospitals needed wind engineering for the new equipment.
- What we evaluated
- We calculated the wind loads on the replacement units and supports and coordinated the anchorage with the mechanical specialists, within the constraints of occupied healthcare buildings.
- What they received
- Equipment wind load and anchorage calculations for each installation.
Roofing and solar
Uplift by zone, the assembly checked component by component, and the letter the roofing or solar permit asks for.
-
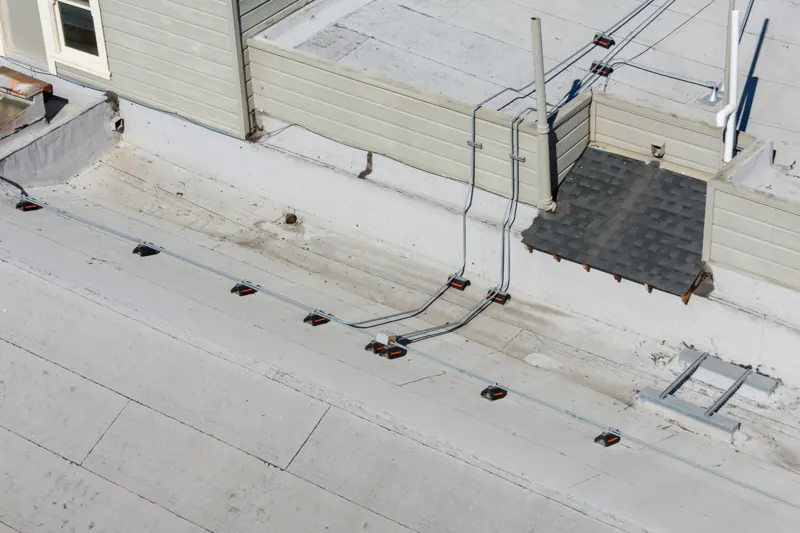
Boulder, Colorado · roofing contractor · quick-service restaurant
Low-slope membrane reroof, document review and letter
- The ask
- A roofing contractor reroofing about 3,000 sq ft of low-slope membrane on an existing commercial building needed a Colorado PE review for the permit. The steep entrance canopy was outside the scope.
- What we evaluated
- We reviewed the assembly documentation, calculated the roof wind pressures by zone under Boulder’s local wind requirements, and compared them with the tested assembly.
- What they received
- A Colorado PE signed and sealed design-review letter, issued once the reviewed assembly documentation supported it.
-
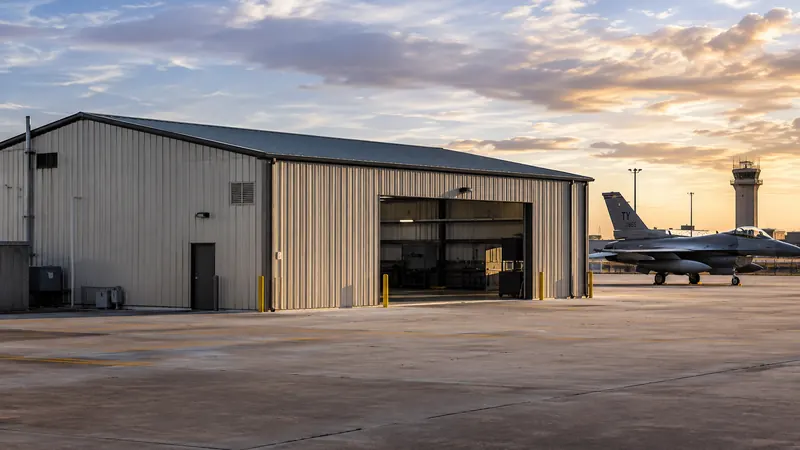
Tyndall Air Force Base · Florida Panhandle
Standing-seam metal roof wind loads, Tyndall Air Force Base
- The ask
- The roofing team needed wind load calculations for a standing-seam metal roof assembly at the base, a coastal military site, under the 2020 Florida Building Code.
- What we evaluated
- We calculated the design pressures for the roof by zone, accounting for the proximity to open water, and checked the assembly: underlayment, standing-seam panels, fastening clips and decking.
- What they received
- A roofing wind load calculation package covering each component of the assembly.
-
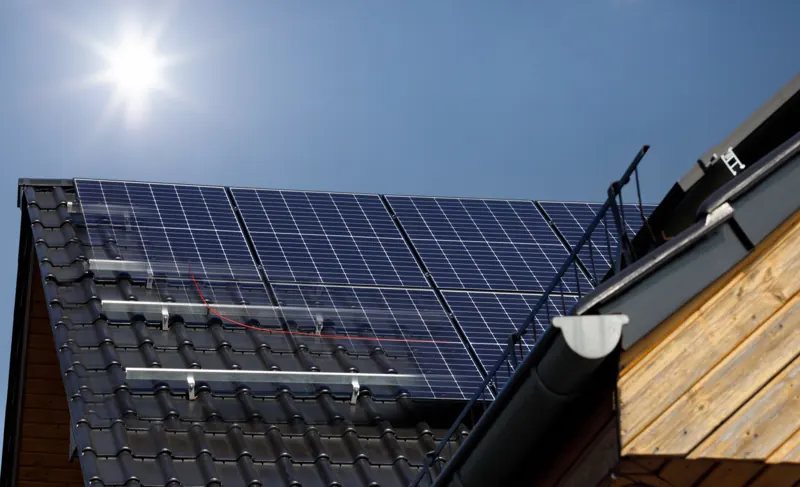
Boulder, Colorado
As-built residential PV, wind and snow evaluation
- The ask
- An existing eight-module rooftop array on rails and flashed roof attachments, across two roof planes at about 30° and 15°, needed an engineer’s letter confirming the as-built installation for wind and snow.
- What we evaluated
- We evaluated the array and its attachments for Boulder’s wind and snow loads on both slopes and checked the attachment spacing against the loads.
- What they received
- A sealed wind and snow load engineer letter for the as-built system.
-
Broward County, Florida · HVHZ
Rooftop PV array
- The ask
- A solar installer needed the proposed array designed for the 170 mph HVHZ design wind speed before the permit could move.
- What we evaluated
- We calculated the uplift on the array by roof zone and the load at each attachment, and reviewed the racking and attachment layout against those loads.
- What they received
- Wind load calculations and the attachment check for the installer’s permit submittal.
Openings, cladding and curtain wall
Pressures for each opening or panel, compared with the tested product.
-
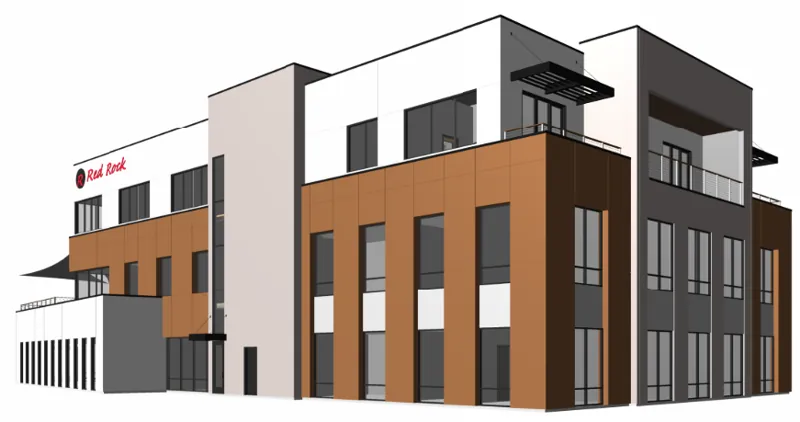
St. George, Utah
Window, storefront and curtain wall review, custom three-story building
- The ask
- A custom three-story building used fixed windows, storefront and entrance doors, sliding doors and both exposed-frame and hidden-frame curtain wall from overseas manufacturers. The permit needed site-specific pressures and a check of each system against its test report or engineering data.
- What we evaluated
- We calculated the component-and-cladding pressures for each opening and curtain wall condition under the Utah-adopted code and ASCE 7, and compared them with the NAFS test report and the manufacturers’ calculations, identifying where data was still missing.
- What they received
- A sealed wind calculation package for the glazing systems, with the gaps named for the owner and manufacturer to close.
Special structures
Stacks, racks, courts and poles: work that starts from a sketch and ends with a sealed analysis.
-
University campus · Gainesville, Florida
Structural wind analysis, 48 ft freestanding incinerator stack
- The ask
- A proposed 48 ft external steel stack (48 in and 42 in OD sections with a refractory liner, base plate, anchor bolts and bolted section joints), connected to an interior incinerator by a horizontal breeching, needed a PE-stamped structural analysis for review.
- What we evaluated
- From the client’s geometry, material and connection information and the stated 44 psf ultimate wind pressure, we analysed the stack under ASCE 7-22 wind provisions and steel design principles: shell, section joints, base plate and anchors.
- What they received
- A PE-stamped structural analysis package for client and permitting review.
-
Riviera Beach, Florida
Custom equipment mounting rack, municipal groundwater supply well
- The ask
- A utility needed a site-specific wind calculation for a custom aluminum rack and posts supporting an electrical panel at a well site, at 170 mph, Exposure C, and a confirmation that precast concrete support posts were acceptable for the electrical supports.
- What we evaluated
- We calculated the wind load on the panel at its centroid height and the resulting demand on the rack, posts and base, and evaluated the precast post option.
- What they received
- A sealed site-specific wind calculation report with the precast post clarification in the letter.
-
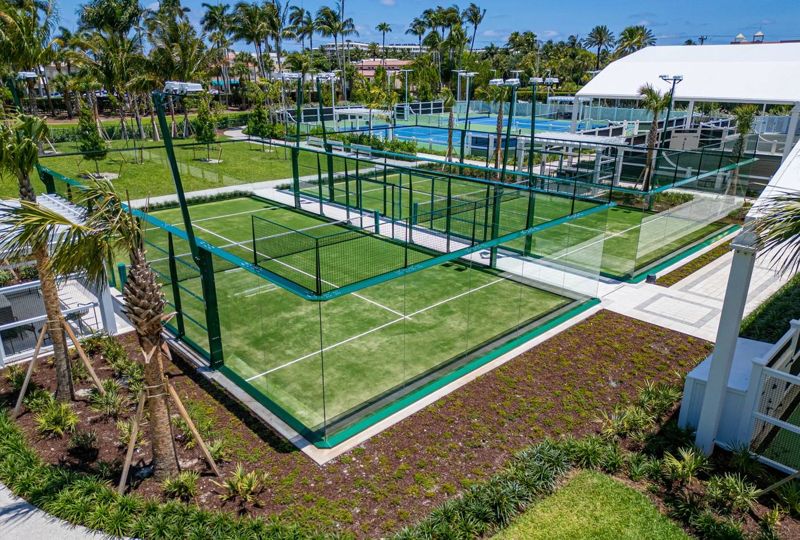
Manufacturer · multiple sites
Padel court structures
- The ask
- A padel court manufacturer needed its glass-and-steel court designs checked against U.S. wind code requirements for sites in hurricane regions.
- What we evaluated
- We analysed the court structures for the applicable wind loads and identified what the design needed for the sites in question.
- What they received
- Wind engineering consulting and calculations the manufacturer could carry into site-specific permits.
Have a project like these?
Send the details and a licensed engineer tells you the scope, the price or proposal, and what happens next.
Send project details